Stratford Bridge Replacement

Project Details

Location: Stratford, CT
Completion Date: In Progress
Project Type: Bridge Construction/Rehabilitation - Demolition - Sheet Piling/Earth Support Systems - Drilled Shafts - Drainage - Site Work
Overall Length: 120 ft.
Main Span Length: 120 ft.
Primary Materials: Steel, Reinforced Concrete, Stone/Masonry
Total Project Value: $18,523,936.24
SUMMARY

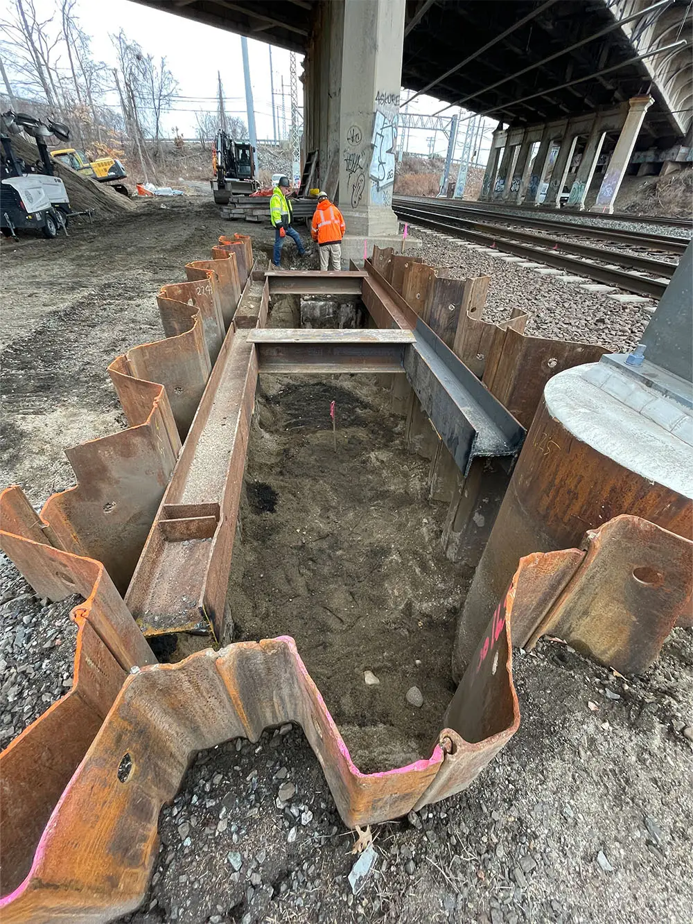
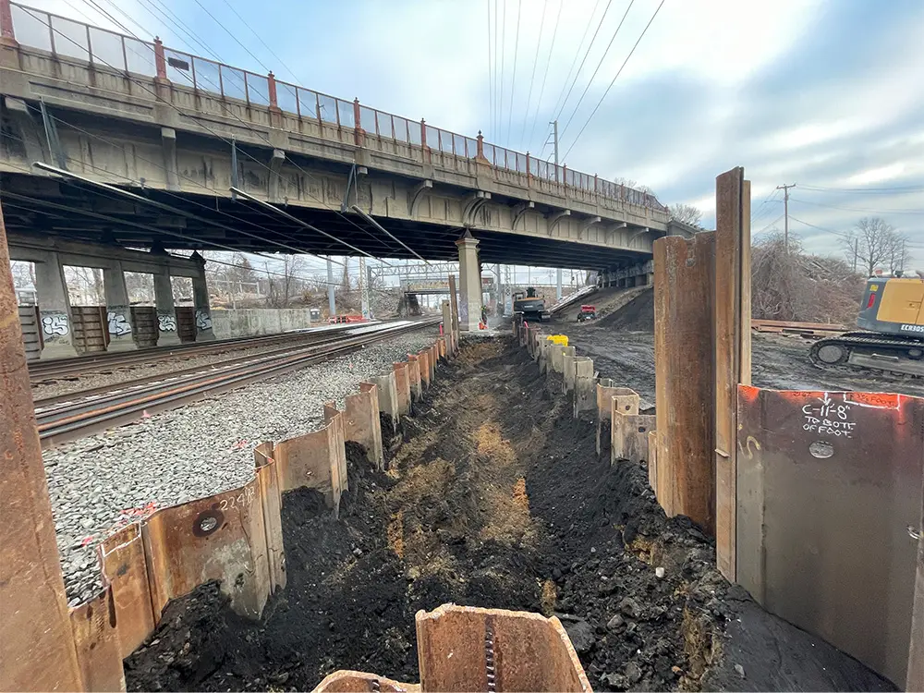
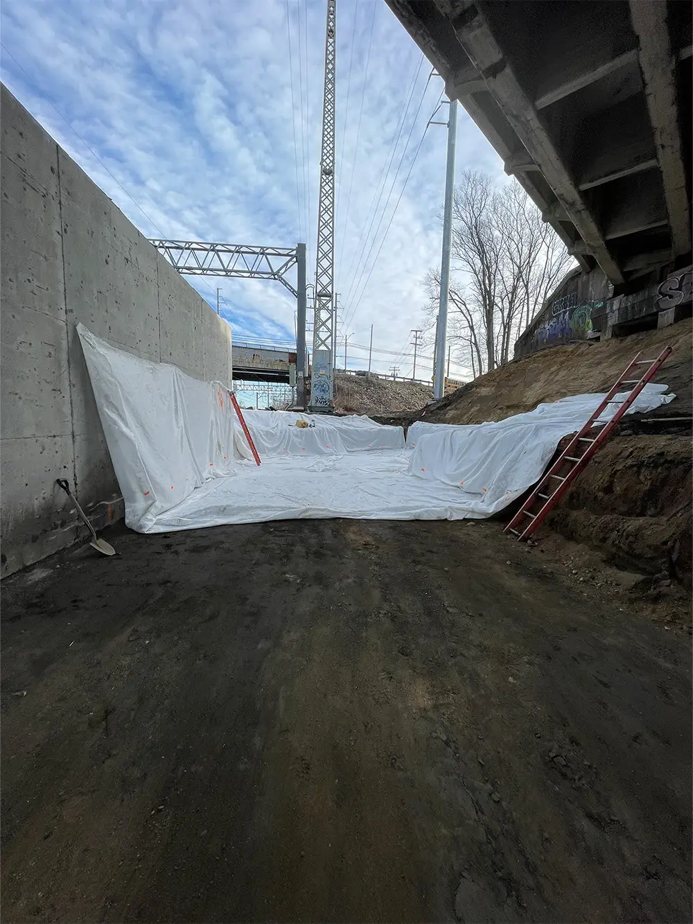
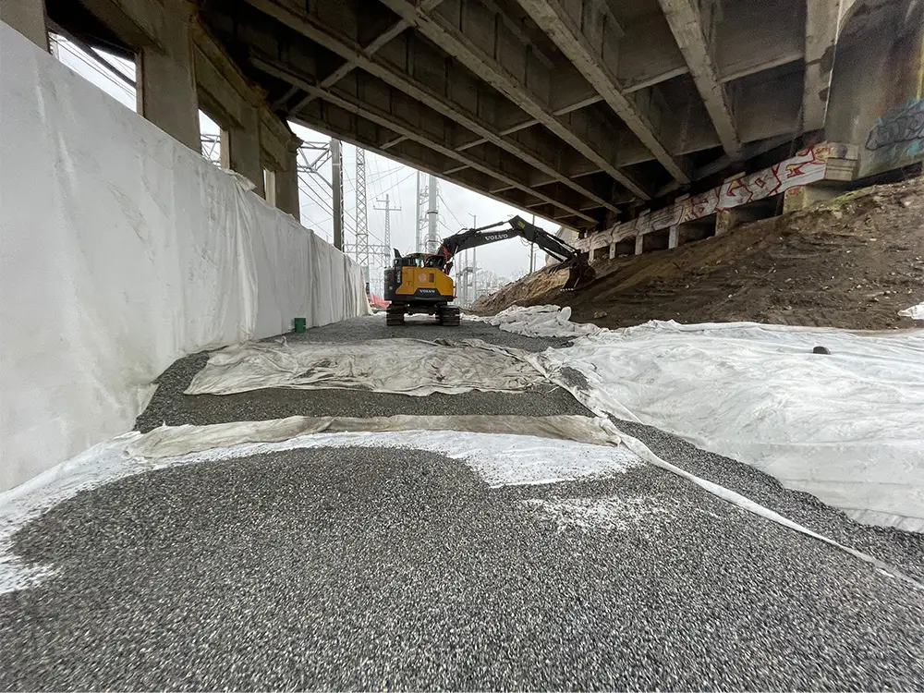
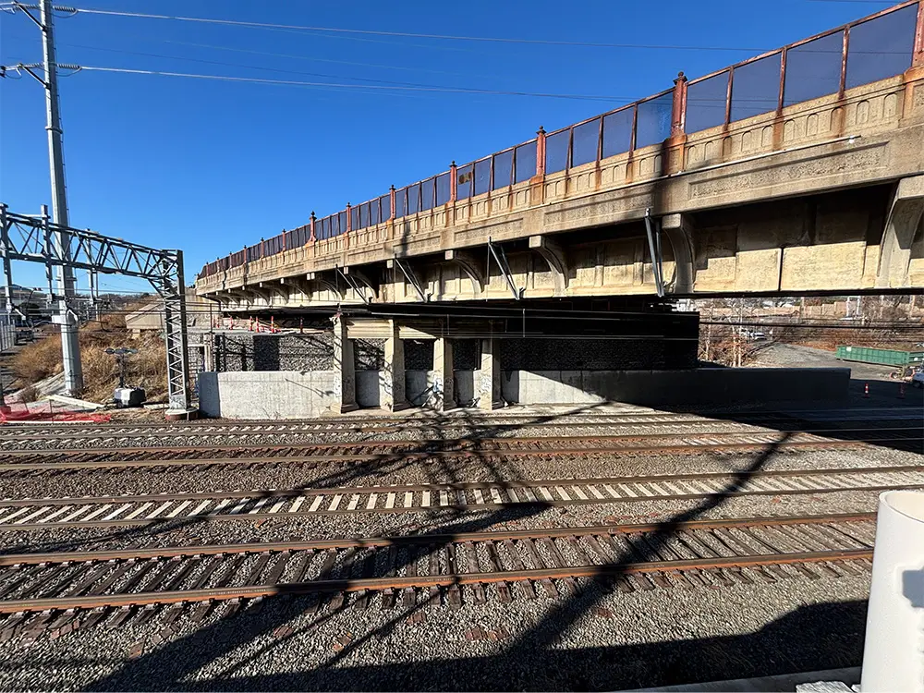
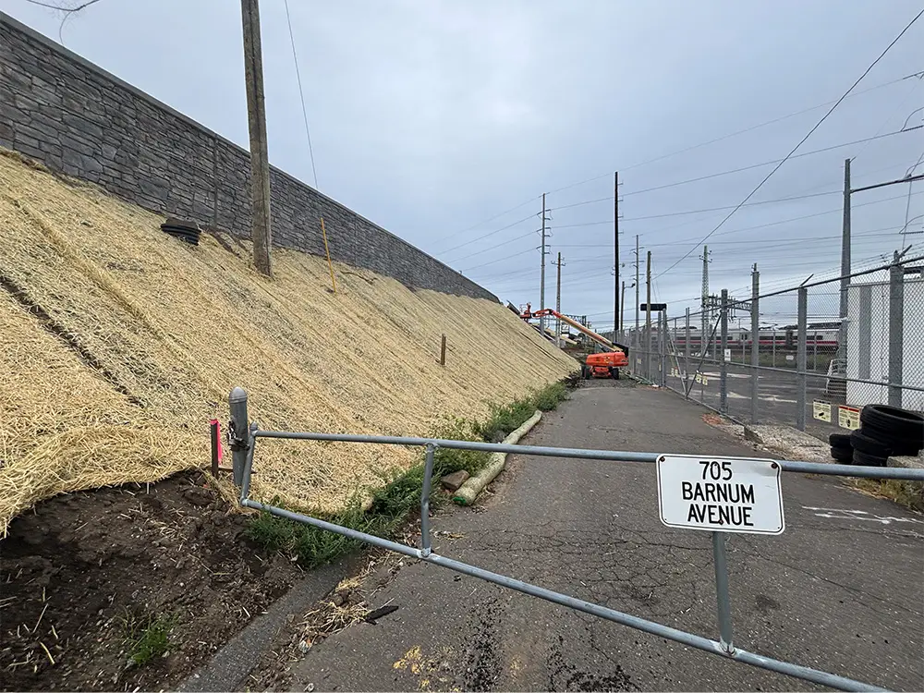
The project involved the replacement of Bridge No. 00326 carrying U.S. Route 1 over Metro-North Railroad. The existing structure was a 3-span bridge with two piers carrying the bridge over Metro North Railroad. The new bridge consists of two GRS-IBS abutments. The GRS-IBS abutments consists of an integrated system of masonry CMU blocks with geotextile reinforcing. Cast-in-place concrete crash walls were constructed to protect the GRS-IBS abutments.

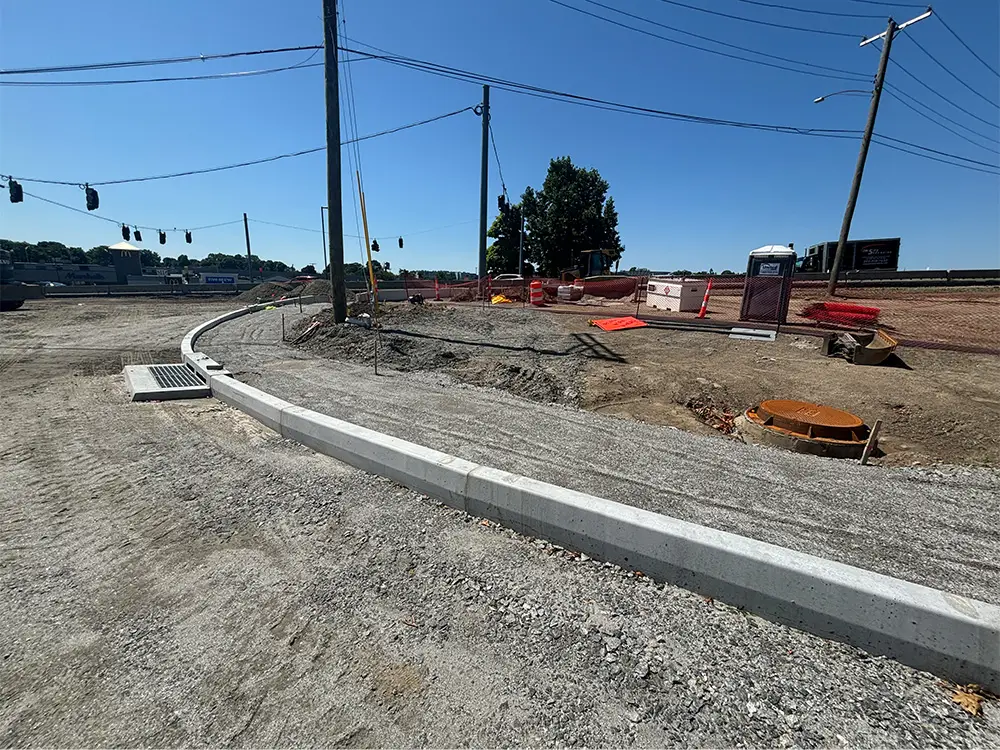
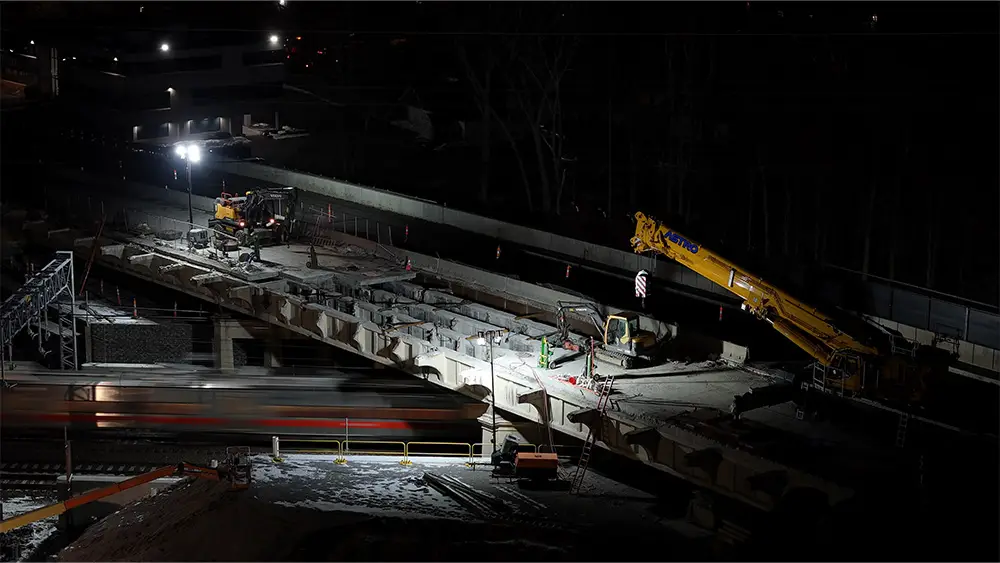
The project consisted of 3 stages. Stage 1 included the construction of new crash walls at track level followed by the installation of the reinforced soil foundation (RSF) and GRS-IBS abutments. This was all constructed while maintaining Metro-North railroad service and keeping the existing bridge superstructure open to traffic. By constructing the GRS-IBS abutments before demolition of the bridge, less interruption were created for the traveling public.

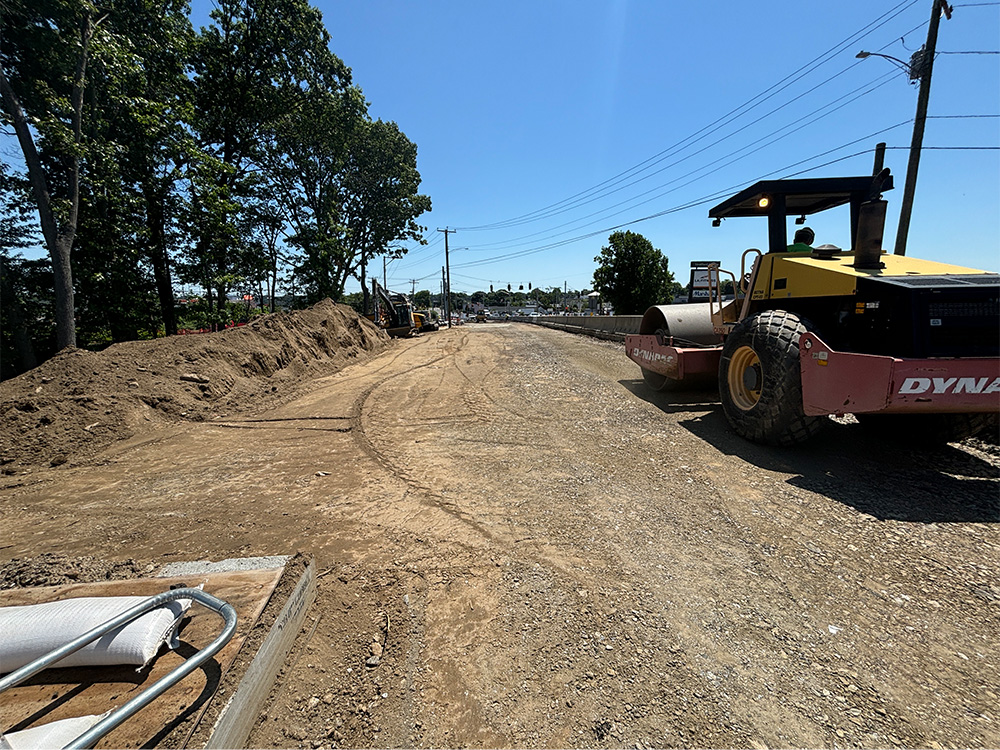
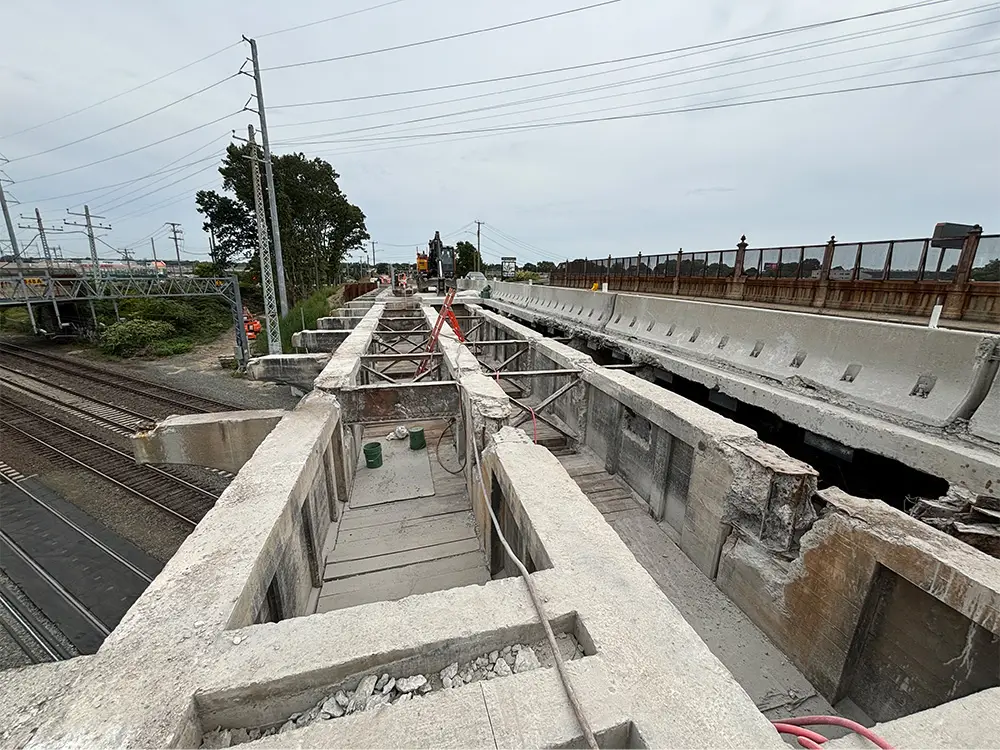
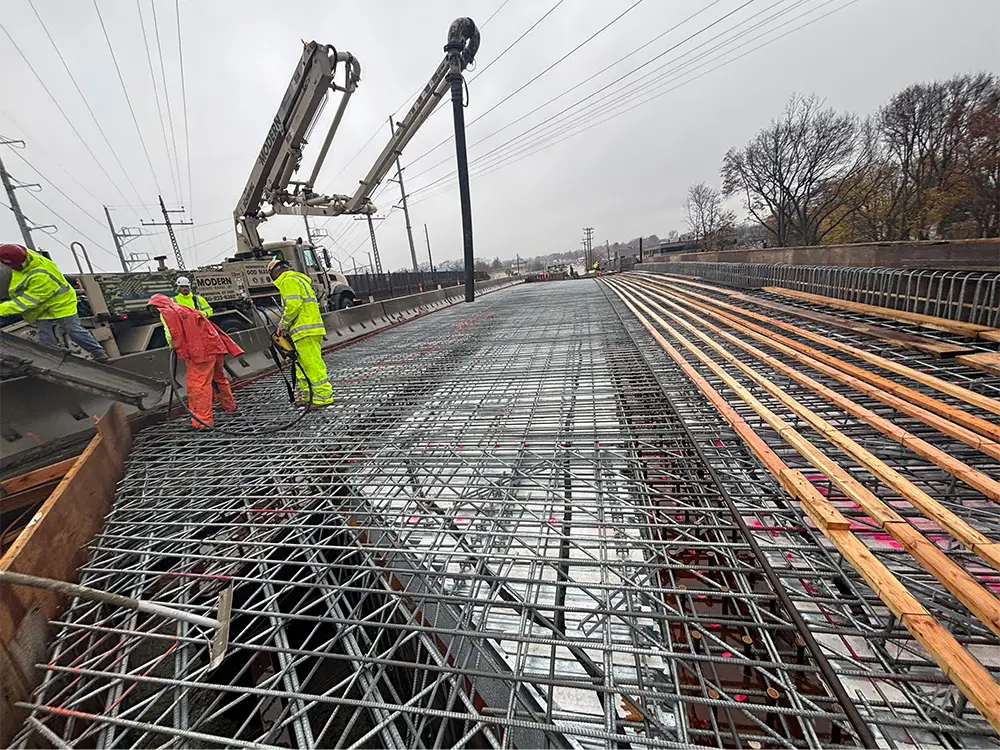
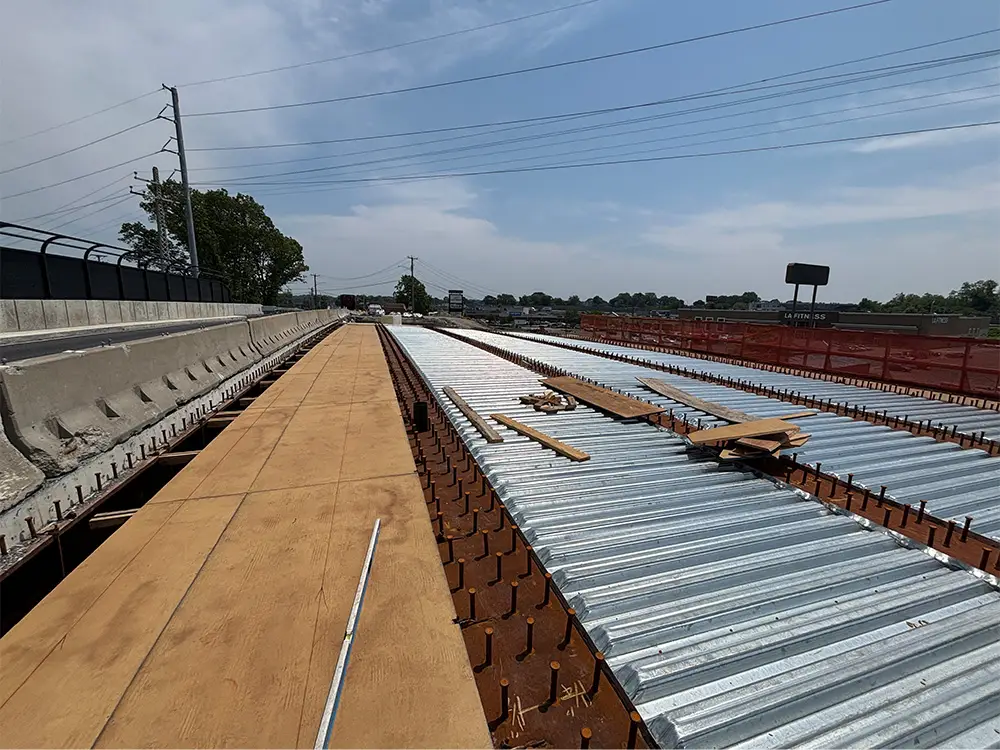
Stage 2 involved the removal of the northern half of the superstructure, completing the northern GRS-IBS abutments and constructing the new structural steel and concrete deck. Concurrently, retaining walls were constructed and full depth roadway reconstruction was preformed. The Stage 2 approaches and superstructure were paved and traffic was switched to new bridge to allow for Stage 3 to begin.

Stage 3 involved the completion of GRS-IBS abutments and the remaining superstructure and retaining walls on the south side of the bridge and roadway.

The stage 3 roadway was paved early November 2025 and the bridge was fully opened to traffic.
Key Challenges

The design of the project included GRS-IBS abutments which consist of CMU masonry blocks with geotextile reinforcing. This needed to be constructed while maintaining both Metro North Railroad service and vehicular traffic above.

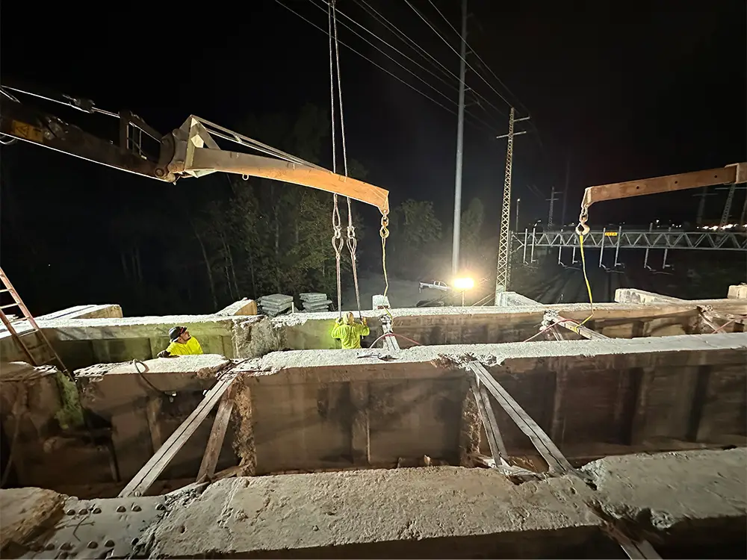
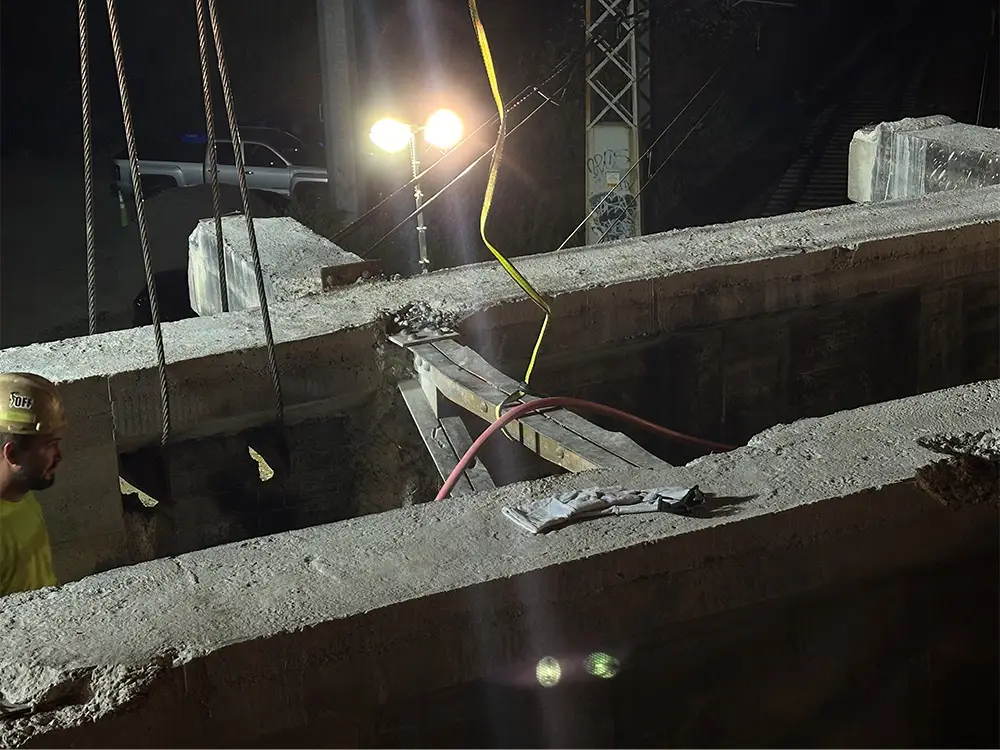
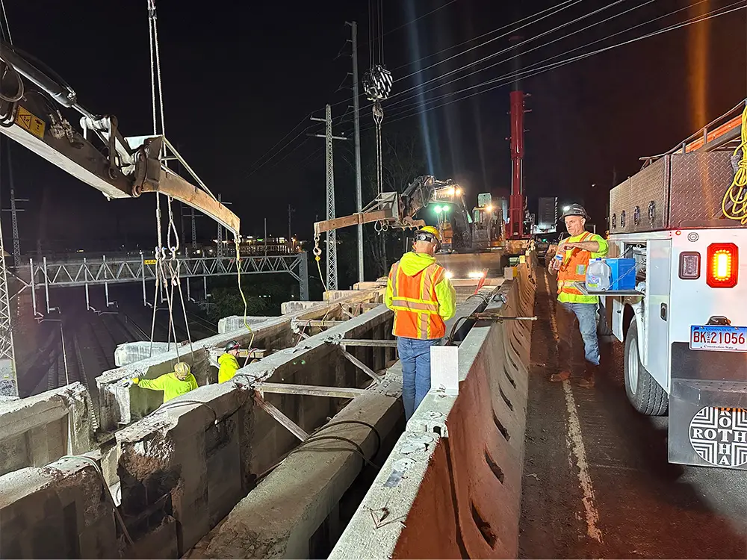
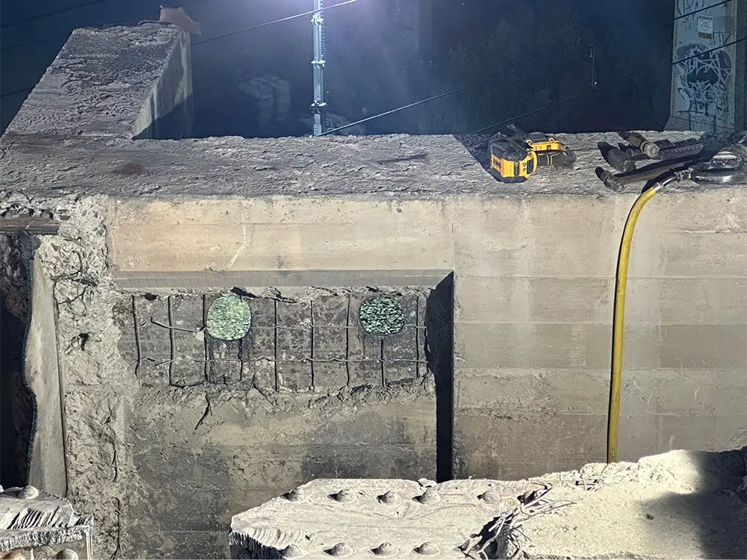
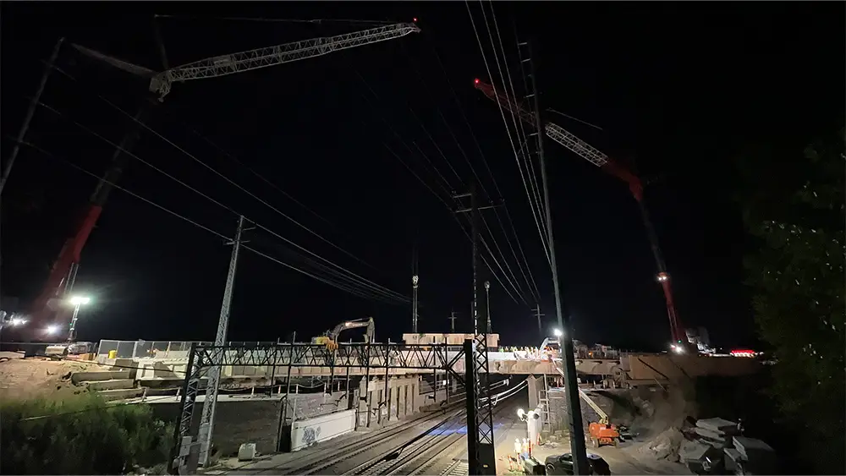
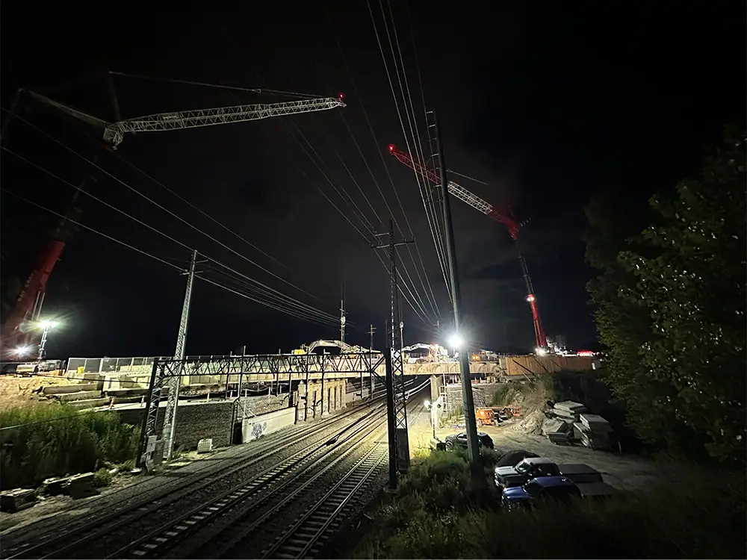
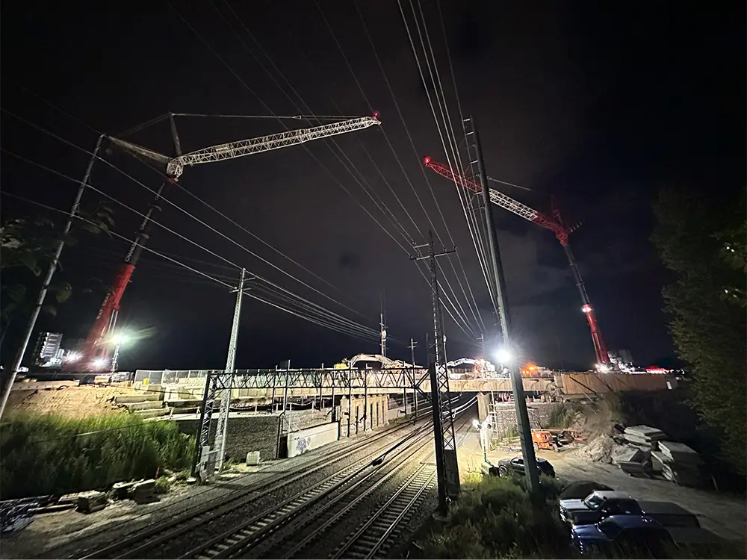
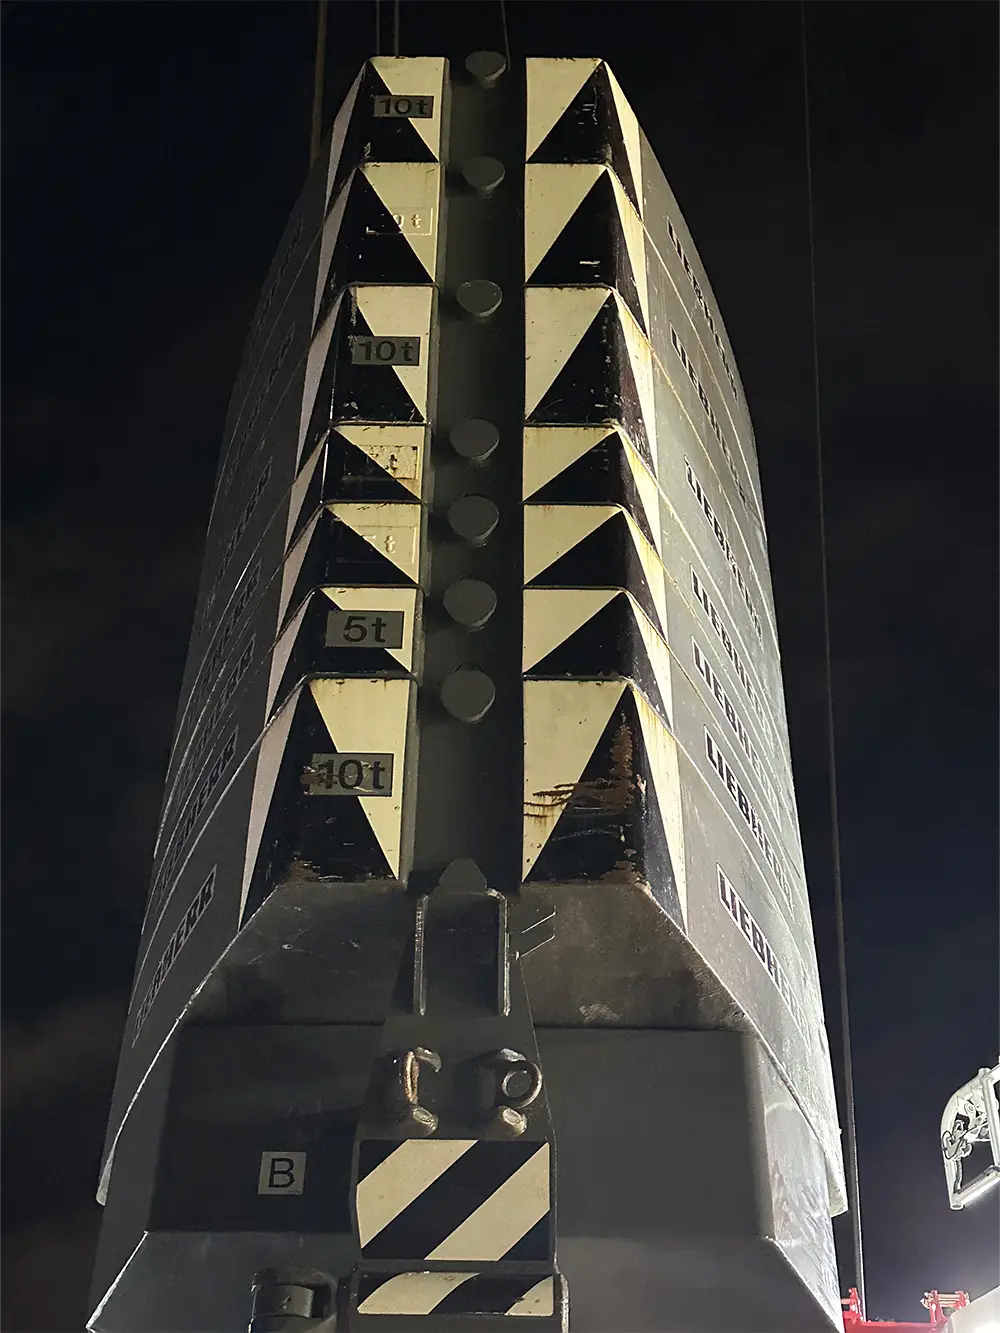
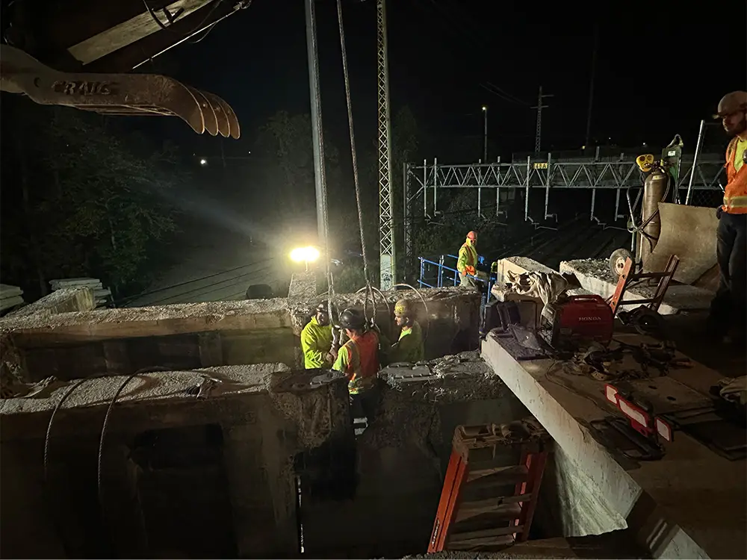
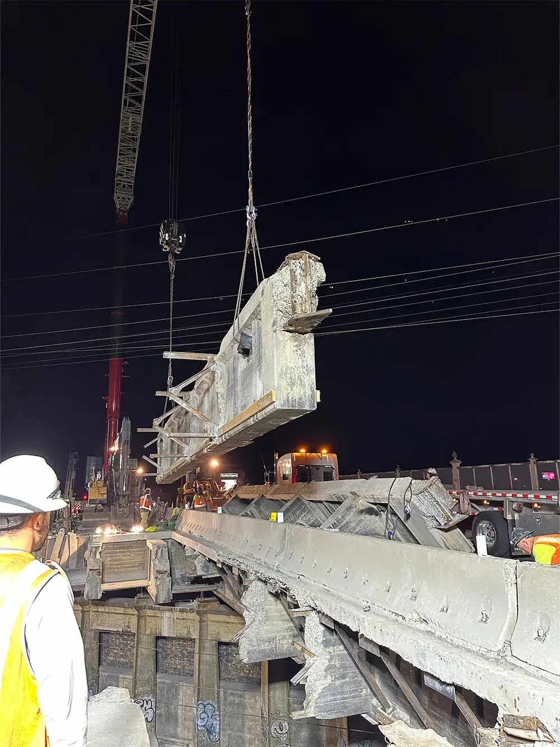
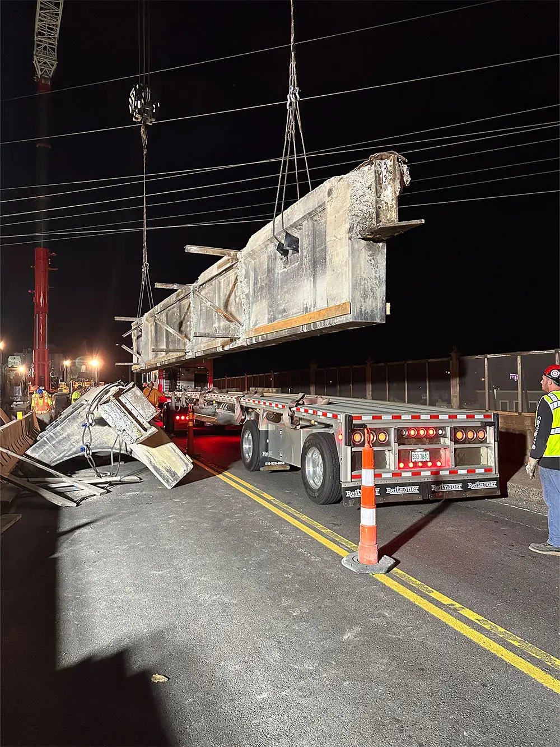
Due to the project being over Metro-North Railroad, the allowable hours to work over the railroad were extremely limited. The existing superstructure consisted of concrete-encased structural steel. This significantly increased the weight and complexity to remove the existing superstructure. Two LTM-1650 600ton cranes were used to remove the existing superstructure from above the railroad. Each stage the superstructure was removed in a single shift with a 4-track outages for Metro North which was limited to between 2:00AM and 4:30AM.

The enitre project side was an area of environmental concern for asbestos contaminated soil. Throughout construction, any time excavation was performed significant environmental controls and monitoring had to be implemented to ensure the safety workers and the public.

Partner with ROTHA

ROTHA works with public agencies and private clients on a wide range of heavy civil projects. Regardless of the project’s scope or complexity, we bring the same commitment to planning, coordination, and delivering quality results.